If you’re planning to build a deck in Baltimore, Maryland, understanding the local construction guidelines is essential — not just for passing inspections, but for ensuring safety, durability, and legal compliance.
In Baltimore, deck regulations can vary depending on where you live:
Baltimore City has stricter requirements for structures like rooftop decks, especially in historic districts such as Federal Hill or Canton.
Baltimore County follows a separate set of rules based on IRC Section R507, with clear standards for footings, joists, railing heights, and inspection stages.
Many homeowners and contractors make the mistake of assuming deck codes are the same across Maryland — but Baltimore’s dual-jurisdiction setup means you need to check which municipality governs your property before you design or submit a permit.
Whether you’re adding a backyard deck in Towson or planning a rooftop retreat near Inner Harbor, following the correct guidelines helps you avoid permit delays, code violations, and costly rebuilds.
In this guide, we’ll explain the Baltimore County deck building guidelines, code, and permit requirements.
Building a deck in Baltimore County, MD means following the International Residential Code (IRC) along with local amendments enforced by the Baltimore County Department of Permits, Approvals and Inspections (PAI). These regulations ensure your deck is structurally sound, weather-resistant, and safe for long-term use.
All footings must be placed at a minimum depth of 30 inches to reach below the frost line, preventing seasonal shifting.
Concrete must be 3,000 psi or stronger, poured into undisturbed soil — no loose fill or backfill allowed.
Sizing depends on load-bearing capacity, which is determined using IRC R507 tables (based on beam span, joist span, and post spacing).
Use pressure-treated #2 Southern Yellow Pine or better for all framing members.
Galvanized or stainless steel fasteners are mandatory — avoid regular steel or aluminum, as they corrode when in contact with treated lumber.
Nails are prohibited for structural connections; use bolts or structural screws instead.
When attaching a deck to your house, the ledger board must be bolted to the rim joist using ½″ diameter bolts or lag screws, spaced per IRC charts.
Do not use nails for this connection.
In some cases, decks must be freestanding (with their own support posts) if the house structure is unsuitable for attachment (e.g. brick veneer or cantilevered joists).
For decks over 5 feet above ground, cross-bracing between support posts is required to prevent lateral sway.
Tension ties or hold-down anchors are also required to prevent uplift from wind loads.
Any deck 30″ or higher above grade must have a guardrail at least 36″ tall.
Posts must be through-bolted, not just screwed into face boards.
If stairs are present, handrails must be graspable (IRC Type I or II profiles) and installed 34″–38″ above the nosing.
If the deck is attached to the main residence and accessible from inside, at least one exterior electrical outlet must be installed — positioned no more than 6.5 feet above the deck surface.
Expect up to three mandatory inspections during the construction process:
Footing Inspection – Before concrete is poured
Framing Inspection – If the underside of the deck will be enclosed or under 16″ high
Final Inspection – Once deck boards, railings, stairs, and any electrical work are complete
Even if you’re hiring a contractor, you are still responsible for ensuring the deck meets code. Ask your builder for drawings, permits, and inspection approvals.
Deck construction in Baltimore City, MD involves stricter permit procedures compared to the County, especially for rooftop decks, historic districts, and attached rowhomes. The City requires detailed construction documentation, architectural approval in some areas, and often, longer review timelines.
To apply for a building permit in Baltimore City, your deck plans must be:
Prepared by a licensed design professional (architect or structural engineer)
Signed and sealed before submission
Include deck layout, materials, footings, railing height, stairs, attachment method, and structural support details
Include a site plan showing distances from property lines and other structures
This applies to all decks, but is especially mandatory for rooftop decks and decks attached to existing dwellings.

Our skilled designers will work closely with you to create a deck that meets your vision and requirements, incorporating your style preferences and maximizing functionality.
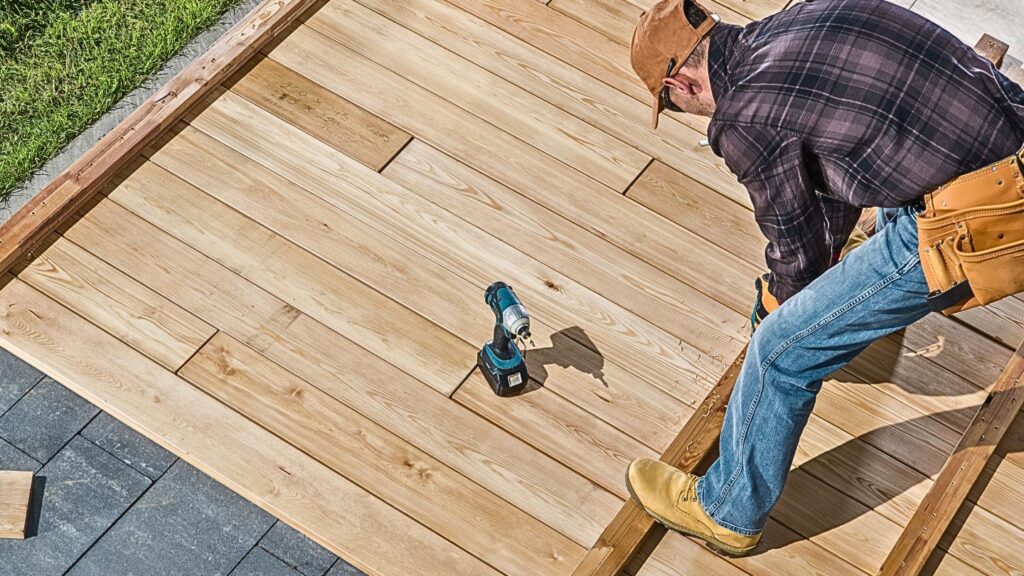
Our builders will bring your deck design to life, utilizing their expertise and attention to detail to construct a sturdy and durable deck that complements your home’s architecture.

We understand the importance of maintaining the condition of your deck. Our team is equipped to handle repairs, ensuring that your deck remains safe & appealing. We also provide maintenance services such as cleaning, staining, and sealing to prolong the lifespan or your deck.

Transform your rooftop into a stunning outdoor retreat with our rooftop deck construction service. Whether you have a flat or pitched roof, our experienced team will design and build a rooftop deck that offers breathtaking views and expands your living space.
There are several compelling reasons why we stands out as the top choice for all your deck building needs. First and foremost, our commitment to quality craftsmanship is unparalleled. With years of experience in the industry, our skilled builders bring expertise and attention to detail to every project, ensuring that your deck is not only visually appealing but also built to last.
Secondly, our dedication to customer satisfaction sets us apart. We prioritize open communication and collaboration with our clients, taking the time to understand their vision and requirements. Our team of skilled designers works closely with you to create a custom deck design that perfectly suits your style preferences and maximizes functionality.
Furthermore, our wide range of services sets us apart as a one-stop solution for all your deck needs. From deck construction and repair to maintenance, staining, sealing, and even rooftop deck construction, we have the expertise and resources to handle any project, regardless of size or complexity.
When you choose Baltimore Deck Builder, you can trust that you are choosing a team of professionals who are passionate about delivering exceptional results. With our commitment to quality, customer satisfaction, a diverse range of services, material expertise, and meticulous process, we are the perfect choice for creating the deck of your dreams.
We work with a variety of materials, including wood, composite, and PVC. We’ll assist you in choosing the best option based on your needs and budget.
The timeline for deck construction depends on factors such as the size and complexity of the project. During the consultation process, we will provide you with a detailed timeline.
Yes, we offer deck repair, staining, and sealing services to ensure your deck remains in excellent condition for years to come.
Absolutely! We have experience building decks on various terrains and will work with you to find the best solution for your property.
The cost of deck construction varies based on factors such as size, materials, and complexity. We will provide you with a detailed quote during the consultation process.
Yes, we offer a warranty on our workmanship, and we can provide information on any manufacturer warranties for the materials used.
Looking to enhance your outdoor space in Baltimore, MD? Look no further! Hire us today for top-notch deck building services. Our team of skilled professionals specializes in creating custom decks that perfectly suit your needs and style.
With years of experience, we guarantee exceptional craftsmanship, attention to detail, and timely completion of projects. Transform your backyard into a stunning oasis with our reliable and affordable deck building services in Baltimore, Maryland. Contact us now for a consultation and let us bring your dream deck to life.
Copyright © 2026 Prestige Deck Builder. All rights reserved.