Anyone who’s spent a July afternoon on an uncovered patio in San Antonio knows the problem: the space looks great in photos and feels unusable by ten in the morning. It’s a pattern the crew at Prestige Deck Builders of San Antonio sees in nearly every backyard consultation, and it’s usually what pushes homeowners to start looking into covered patio ideas in the first place. Some homes call for a simple aluminum structure that shrugs off the heat with zero upkeep, while others are better suited to a custom pergola with adjustable louvers that flex with the weather. This guide walks through the designs, materials, and add-ons that tend to come up most in those early planning conversations.
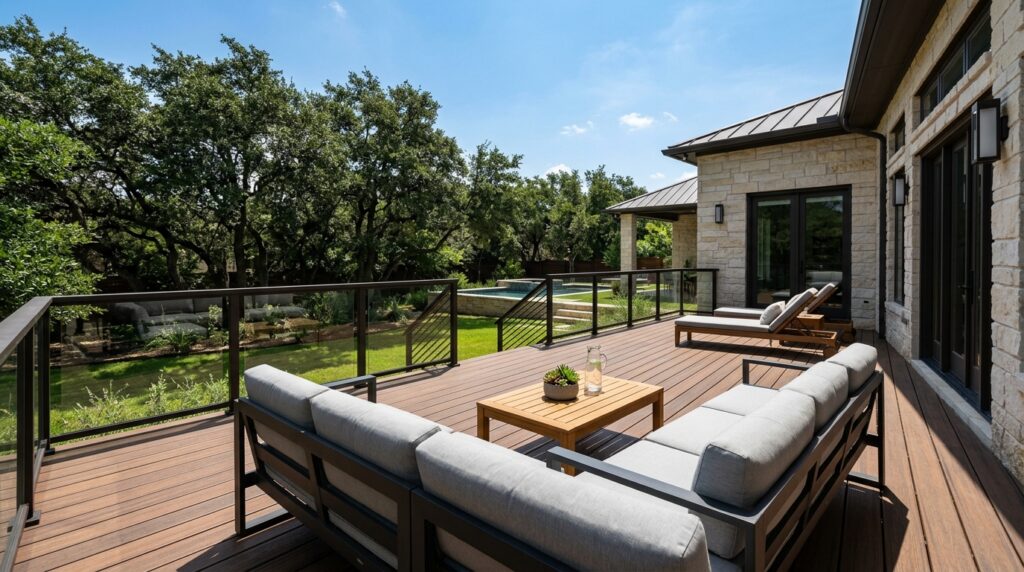
A patio without shade sits empty for much of the year in San Antonio, where summer temperatures regularly climb into triple digits. That’s really the whole case for covered patio ideas in one sentence: a shaded outdoor room stays comfortable from spring through fall, instead of being reserved for a few mild weeks in between. Beyond comfort, a quality patio cover protects outdoor furniture, grills, and flooring from sun damage, rain, and the occasional hailstorm. Homeowners who invest in a covered patio typically use their backyard far more often, turning an underused space into a genuine extension of the home.
The right cover also adds a finished, architectural look to a backyard that a bare concrete slab simply cannot match. Whether the goal is hosting weekend gatherings or creating a quiet reading nook, a thoughtfully designed patio cover changes how a family experiences their outdoor area. Many homeowners find that once shade is added, the patio becomes the most-used room in the house during warmer months.
There is no single right answer when it comes to patio cover ideas, since the best design depends heavily on the specific home and the family living in it. The architecture of the house, the direction the patio faces, and how much sun or rain protection is actually needed all shape which style makes the most sense. Below are the designs San Antonio homeowners request most often, along with what makes each one a good fit for certain backyards.
An aluminum covered patio is one of the most popular choices for Texas homeowners because the material resists rust, warping, and insect damage far better than wood. Aluminum frames hold up well under intense sun exposure without cracking or fading the way some other materials can over time. These structures are available in solid panel designs for full shade or lattice-style panels that allow filtered light through. Many homeowners also like that aluminum requires very little upkeep, since there is no staining or sealing involved to keep it looking sharp year after year.
A solid roof cover provides complete protection from sun, rain, and wind, making it a strong option for anyone who wants year-round use of their patio regardless of weather. This design works especially well over outdoor kitchens, dining areas, or seating arrangements that include electronics or furniture that shouldn’t get wet. Solid roof structures can be built to match the pitch and shingle style of the main house, creating a cohesive look between the patio and the rest of the property. This integration is one of the reasons solid covers are often chosen for higher-end backyard renovations.
A louvered pergola gives homeowners the flexibility to adjust the amount of sun and shade throughout the day by opening or closing the angled slats overhead. On a mild afternoon, the louvers can open to let in natural light and a breeze, and when a rain shower rolls through, they close to keep the patio dry. This adaptability makes louvered pergolas a favorite for households that entertain often and want a cover that responds to changing weather rather than locking them into one fixed setting. Motorized versions are available for homeowners who want the convenience of adjusting the cover without manual effort.
For homeowners who prefer partial shade and a more open, garden-like feel, a traditional lattice pergola remains a timeless choice. These structures let dappled sunlight filter through while still knocking down the harshest midday rays, which works well for patios that double as a garden or plant display area. Climbing vines or string lighting can be added to a lattice pergola to soften the structure and give it a more natural, lived-in character. This style tends to suit cottage-style or traditional homes better than more modern, boxy designs.
Gable and hip roof covers borrow their shape from residential roofing styles, giving the patio a look that feels like a natural extension of the house rather than an added-on structure. A gable design features a peaked center that sheds rain efficiently and adds visual height to the space, while a hip roof slopes down on all sides for a lower, more streamlined profile. Both styles pair well with brick or stone homes common throughout San Antonio neighborhoods, since the rooflines echo the existing architecture.
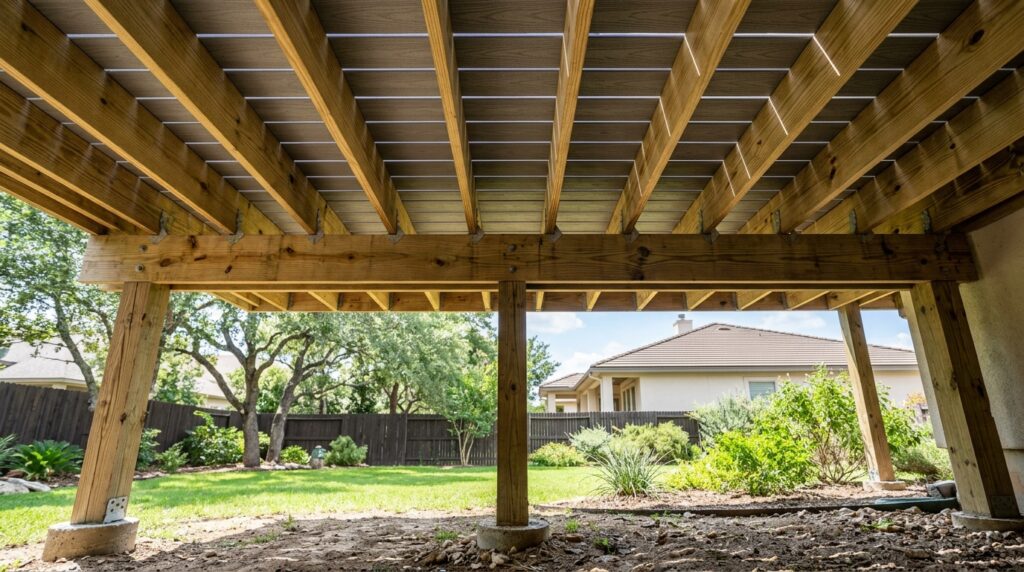
Not every backyard calls for the same covered patio design, and matching the structure to the surrounding landscape makes a noticeable difference in the finished look. A modern home with clean lines often pairs well with a flat solid roof cover or a minimalist aluminum frame, since the simple geometry echoes the home’s existing exterior. A more traditional brick or stone home tends to look better with a gable roof cover that mirrors the pitch of the main house rather than a flat, contemporary structure that feels out of place.
For backyards built around a garden, a lattice pergola with room for climbing plants keeps the space feeling open and connected to the greenery rather than closing it off with a solid roof. Homeowners with a pool nearby often lean toward covers with wind-resistant framing, since open water areas tend to funnel stronger gusts across the patio than a fully enclosed backyard would. In these cases, a louvered pergola with reinforced anchoring or a solid roof rated for higher wind loads gives extra peace of mind during Texas storm season.
Smaller backyards benefit from covers designed to maximize usable shade without overwhelming the space visually, which often means a simpler design with clean sightlines rather than an elaborate multi-tier structure. Larger properties have more flexibility to incorporate a pavilion-style cover or a design that wraps around multiple sides of the home. Walking through these style considerations with a builder before finalizing plans helps ensure the finished patio cover feels like a natural part of the yard rather than an afterthought.
Selecting among the many covered patio designs available starts with an honest look at how the space will be used. A family that grills and entertains often may prioritize a solid roof to protect appliances and guests from sudden weather changes. A homeowner who simply wants a shaded reading corner might lean toward an open lattice pergola that keeps the area breezy and connected to the garden beyond it.
The direction your patio faces matters as well, since a west-facing patio catching the harsh afternoon sun needs more substantial shade than a patio tucked under existing tree cover. Homeowners should also think about how the cover will tie into the rest of the yard, including any existing garden beds, walkways, or outdoor structures already in place. A design that complements the home’s exterior, rather than clashing with it, tends to hold its value and visual appeal for years to come.
Working with an experienced deck and patio cover builder helps homeowners avoid common mistakes, such as choosing a roof pitch that doesn’t shed rain properly or a cover size that leaves part of the seating area exposed. It’s one of the first things the design team at Prestige Deck Builders walks through with clients, since drainage, ventilation, and structural support requirements aren’t always obvious from photos or online inspiration boards. These details make the difference between a cover that performs well for decades and one that develops problems within the first few Texas storm seasons.
Texas weather asks a lot of any outdoor structure, cycling between intense heat, sudden downpours, strong wind gusts, and the occasional winter freeze. The materials chosen for a patio cover need to withstand all of these conditions without warping, rusting, or fading prematurely.
Each material comes with its own maintenance schedule and expected lifespan, so it helps to discuss long-term care with a builder before finalizing a design. A structure that fits the homeowner’s willingness to maintain it will stay attractive far longer than one chosen on looks alone.
Wind resistance deserves special attention in San Antonio, where spring storms can bring sudden gusts strong enough to stress a poorly anchored structure. Solid panels catch more wind than an open lattice design, which means solid roof covers need properly rated framing and secure attachment points to the home’s foundation. While snow is rare in the region, occasional winter freezes can still add weight to a roof surface, so covers should be engineered with a reasonable load capacity rather than built for summer conditions alone. A builder familiar with local building codes will factor these details into the design automatically, sparing homeowners the guesswork of researching wind and load ratings on their own.
Once the basic cover structure is decided, many homeowners look at additional features that turn the space into a true outdoor living area. Ceiling fans mounted to the underside of a solid roof or pergola help move air on still summer evenings, making the space usable even when there isn’t a natural breeze. String lighting or recessed fixtures extend the patio’s usability into the evening hours, which matters for families who spend more time outside after the sun goes down.
Retractable screens are another popular addition, since they keep mosquitoes and other insects out while still allowing airflow through the space. For patios that double as an entertaining hub, some homeowners incorporate a small pavilion-style extension for a grill station or outdoor bar area, separate from the main seating zone. Adding these features during the initial build, rather than retrofitting them later, usually results in cleaner wiring and a more integrated final look.
Homeowners researching patio cover ideas often come across prefabricated covers, which are manufactured off-site and assembled on the property in a shorter timeframe than a fully custom build. Prefabricated options work well for straightforward, standard-sized patios where the homeowner wants a quicker installation without extensive design decisions. However, prefabricated designs are limited in terms of size, roofline shape, and how well they match the existing home’s architecture.
A custom-built cover, by contrast, is designed specifically for the dimensions and style of the property, allowing for details like matching the roof pitch to the main house or working around existing landscaping and garden features. Custom builds also make it easier to plan for future additions, such as an outdoor kitchen or fireplace, since the structure is engineered with the full space in mind from the start. For homeowners who want a patio cover that looks like it was always part of the home rather than an afterthought, a custom design is generally the stronger long-term investment.
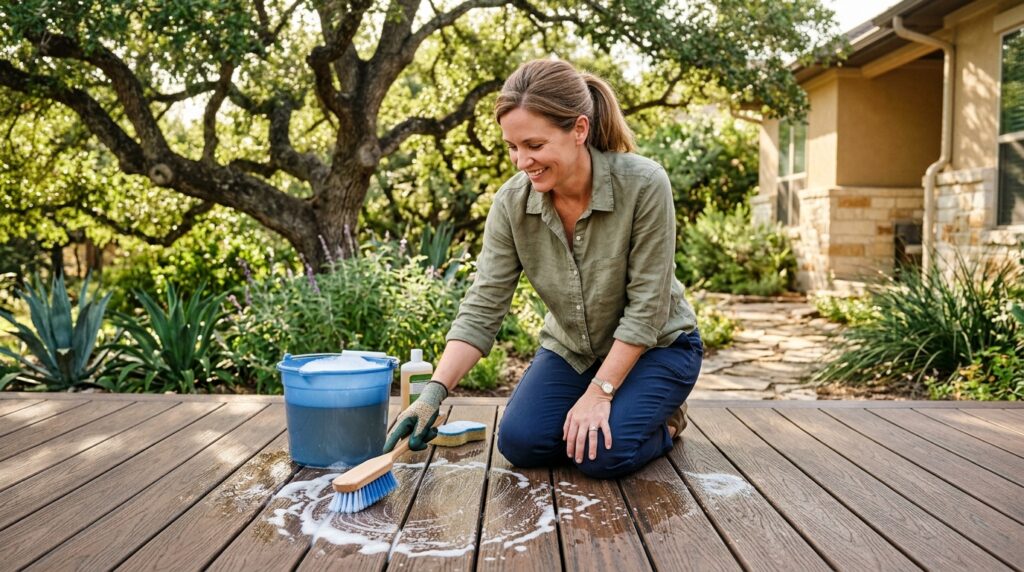
Building a patio cover involves more than choosing a style from a Pinterest board. Structural support, proper drainage, and secure attachment to the existing home all require experienced hands to get right, which is part of why so many of these projects end up going to a full-service builder rather than a DIY weekend. Prestige Deck Builders of San Antonio has spent more than 20 years designing and constructing decks, pergolas, and patio covers throughout the area, including New Braunfels and San Marcos, and that background tends to show up in the small details — the flashing that keeps water out, the footings sized for actual wind loads, not just the visible finish.
Being veteran-owned, the company also keeps licensed electricians and plumbers on staff, which comes in handy on the projects that go beyond a simple roof — think fans, lighting, or an outdoor kitchen that needs proper wiring and plumbing worked in from the start. Fewer subcontractors on a job usually means fewer scheduling headaches and one team that’s accountable for the whole build, not just their piece of it.
Covered patio ideas range from simple aluminum panel structures to fully custom pergolas designed around a home’s existing architecture, and there’s genuinely no wrong starting point as long as the design fits how the space will actually get used. The right choice usually comes down to how much sun and rain protection is needed and how the finished structure should look alongside the rest of the property. Whatever direction fits a backyard best, working with an experienced, licensed team helps that patio cover perform well for years rather than just look good on installation day.
If it’s helpful, Prestige Deck Builders of San Antonio has a closer look at patio cover installation and the broader range of pergola and outdoor structure work the team handles across the area. There’s also a pergola project gallery worth browsing for inspiration, along with more pergola ideas for San Antonio backyards for anyone still narrowing down a direction.
For homeowners ready to talk through specifics, the free quote page is a low-pressure way to start, or the team can be reached directly at (210) 387-1286.
Copyright © 2026 Prestige Deck Builder. All rights reserved.