Standing on a brand-new deck for the first time feels great, right up until someone leans against the railing and you wonder if it will actually hold. Deck railing height isn’t just a design detail. It’s a safety system governed by building codes, and getting it wrong can turn a weekend gathering into a genuine hazard. Understanding these requirements protects your family, your guests, and your investment.
Most homeowners think about railings in terms of looks first and safety second, but code officials see it the other way around. A guardrail exists to stop falls, and the required deck railing height reflects decades of injury data and engineering testing. Skipping or fudging these numbers isn’t a shortcut. It’s a liability.
Falls from elevated decks, covered patios, and raised porches send thousands of people to emergency rooms every year, and many of those incidents trace back to railings that were too short, too weak, or spaced incorrectly. A properly built guardrail acts like a seatbelt for your outdoor living space. You barely notice it until the moment you need it, and then it matters more than almost anything else on the structure.
There’s also a resale angle worth considering. Home inspectors flag non-compliant railings constantly, and buyers’ agents know exactly what to look for. A deck that fails inspection over railing height can delay closing, trigger repair negotiations, or scare off a buyer entirely. Building it right the first time avoids that headache years down the road.
Texas doesn’t maintain a single statewide building standard that overrides every city. Instead, most municipalities, including San Antonio, New Braunfels, and San Marcos, adopt a version of the International Residential Code (IRC) with local amendments layered on top. That means the deck railing code you follow is really a blend of that IRC baseline and whatever tweaks your specific city or county has added.
Under the IRC, a railing becomes mandatory whenever a deck’s walking surface sits more than 30 inches above the grade or floor below it. Below that threshold, a guard isn’t legally required, though many homeowners choose one anyway for peace of mind, especially with young children or pets around. Once you cross 30 inches, the deck railing height code kicks in fully and the rule stops being optional.
Because local amendments can shift specific numbers, it’s worth confirming details with your city’s building department before finalizing plans. Permitting offices in San Antonio, New Braunfels, and San Marcos each handle deck permits a little differently, something the crews at Prestige Deck Builders of San Antonio run into constantly while pulling permits across all three cities. A quick call upfront still saves far more time than a failed inspection later.
The core number most people search for is the actual minimum deck guardrail height, and under the IRC that figure is 36 inches for residential one- and two-family dwellings. This measurement runs vertically from the surface of the decking up to the top of the guard, and it applies along the entire open perimeter of the deck.
Commercial and multi-family structures typically fall under a different regulatory path, often requiring a taller 42-inch guard. If your outdoor project sits next to a home office, rental unit, or mixed-use space, it’s worth double-checking which set of rules actually applies before construction begins.
A few standards worth keeping in mind when planning a compliant guardrail:
Stair sections introduce their own set of numbers, and this is where many otherwise solid decks fail inspection. Handrails on a staircase generally need to sit between 34 and 38 inches, measured vertically from the nosing of the tread. That’s a narrower range than the flat guardrail height, and it exists because hands grip differently on an incline than they rest along a level rail.
Where the steps meet the main deck platform, builders sometimes get tripped up transitioning between the 36-inch guard height and the 34-to-38-inch handrail height on the incline. The change has to feel continuous to anyone walking down, even though the numbers technically differ slightly between the two sections.
The vertical barrier alongside an open staircase generally follows the same 34-inch minimum as its handrail rather than the taller 36-inch flat-deck standard. Getting these numbers confused is one of the more common reasons inspectors send builders back for corrections, so careful attention at this stage saves a callback visit later.
Height is only part of the equation. The distance between balusters, sometimes called spindles, matters just as much for safety. The IRC requires that gap to stay small enough that a 4-inch sphere cannot pass through any opening in the railing, a rule specifically designed to keep small children from slipping through or getting stuck.
Stairs get a couple of narrow exceptions to that general rule. Along the open side of a stair run, the baluster gap can widen slightly to allow a 4⅜-inch sphere, and the triangular space formed by the riser, tread, and bottom rail can open up further still, up to a 6-inch sphere. Both exceptions exist because the geometry of a staircase naturally limits how far anything, including a small child, could travel through that gap.
Guardrails also need to withstand real-world force, not just look sturdy. The IRC calls for the assembly to resist a 200-pound concentrated load applied in any direction along the top rail, simulating an adult leaning or falling against it. This load requirement is exactly why fastener choice and structural blocking behind the rail matter as much as the visible height measurement.
A few design details that keep guardrails both durable and easy to pass inspection:
Meeting the deck railing height code doesn’t mean sacrificing style, whether the structure is an open deck, a covered patio, or a raised porch. Traditional wood balusters remain popular throughout San Antonio, New Braunfels, and San Marcos for their classic look, though they require more ongoing maintenance to prevent warping or rot near ground contact points.
Composite railing systems, including well-known Trex product lines, have grown in popularity because they combine code-compliant engineering with minimal upkeep. These systems typically arrive pre-measured to meet the 36-inch guardrail height standard, which simplifies both installation and inspection. It’s part of why builders like the crew at Prestige Deck Builders often steer homeowners toward composite options for lower-maintenance projects around San Antonio, New Braunfels, and San Marcos.
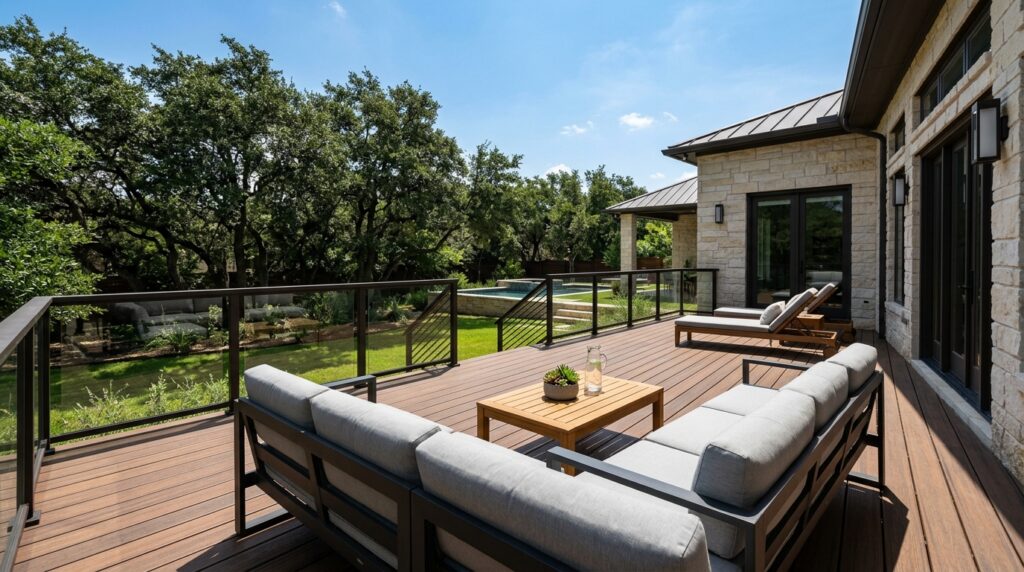
This horizontal-cable style has become a favorite for homeowners wanting unobstructed views of their backyard or the Texas Hill Country beyond it. Because the wires sit closer together to satisfy gap rules, the overall look reads as nearly invisible from a distance while still meeting every structural height rule.
Metal and aluminum panel systems round out the common choices, offering a lower-maintenance alternative to wood with a more modern aesthetic. Regardless of material, the underlying height and spacing numbers stay the same, so the decision often comes down to style, maintenance tolerance, and how the railing interacts with the rest of the outdoor living space.
Even experienced do-it-yourselfers run into the same handful of errors repeatedly, and inspectors tend to see the same short list of problems on nearly every rejected permit. Recognizing these patterns ahead of time can save a failed inspection, a frustrating rebuild, and weeks of delay on an otherwise straightforward outdoor project.
Deck railing height requirements sound straightforward on paper, but real-world lots rarely cooperate perfectly. Slopes, existing structures, stairs at odd angles, and local amendments all add layers of complexity that an experienced crew tends to navigate more smoothly than a first-time builder working from a general checklist alone, especially once permitting paperwork enters the picture.
This is where years in the field tend to show. The team at Prestige Deck Builders of San Antonio, a veteran-owned company that has built decks, covered patios, and outdoor living spaces across San Antonio, New Braunfels, and San Marcos for more than 20 years, has run into nearly every version of these code questions on real job sites. Having licensed electricians and plumbers on staff also helps on the projects where a deck overlaps with new lighting, an outdoor kitchen, or drainage work tied into the same structure.
None of that erases the occasional surprise during permitting, but it does mean fewer of them. Knowing which amendments a city like San Antonio, New Braunfels, or San Marcos actually enforces, rather than assuming the IRC baseline applies everywhere, is often what separates a guardrail that passes inspection the first time from one that gets sent back for corrections.
Even after covering the core numbers, a few specific questions tend to come up again and again during planning and permitting conversations. These are the ones homeowners in San Antonio, New Braunfels, and San Marcos ask most often before construction begins, along with straightforward answers grounded in the IRC baseline most local jurisdictions follow.
Not necessarily. Under the IRC, a guard becomes mandatory once the deck surface sits more than 30 inches above the ground or floor below. Lower decks can skip the requirement, though many homeowners still add a rail for comfort or aesthetics.
Guardrail height refers to the flat perimeter of the deck and typically measures 36 inches minimum. Handrail height applies specifically to stairs and usually falls between 34 and 38 inches, measured from the tread nosing rather than the deck surface.
Yes, as long as the wire spacing satisfies the 4-inch sphere rule and the overall system meets the 200-pound load requirement. These systems often need a tighter gap than baluster designs to achieve the same compliance.
They share the same IRC foundation, but each city layers on its own local amendments. Confirming details with the specific permitting office before construction begins is the safest way to avoid surprises.
Deck railing height isn’t a number to guess at or estimate by eye. It’s a code requirement rooted in real safety data, and getting it right protects everyone who steps onto the structure for years to come. From the 36-inch minimum guardrail height to the tighter 34-to-38-inch range on stairs, every measurement serves a specific purpose in preventing falls.
Whether the project involves a simple ground-level platform or an elevated deck overlooking the Texas Hill Country, understanding these requirements before construction begins saves time and frustration. Partnering with a licensed, code-savvy team throughout San Antonio, New Braunfels, and San Marcos turns a complicated set of numbers into a straightforward, well-built outdoor space that passes inspection and stands strong for decades.
Copyright © 2026 Prestige Deck Builder. All rights reserved.